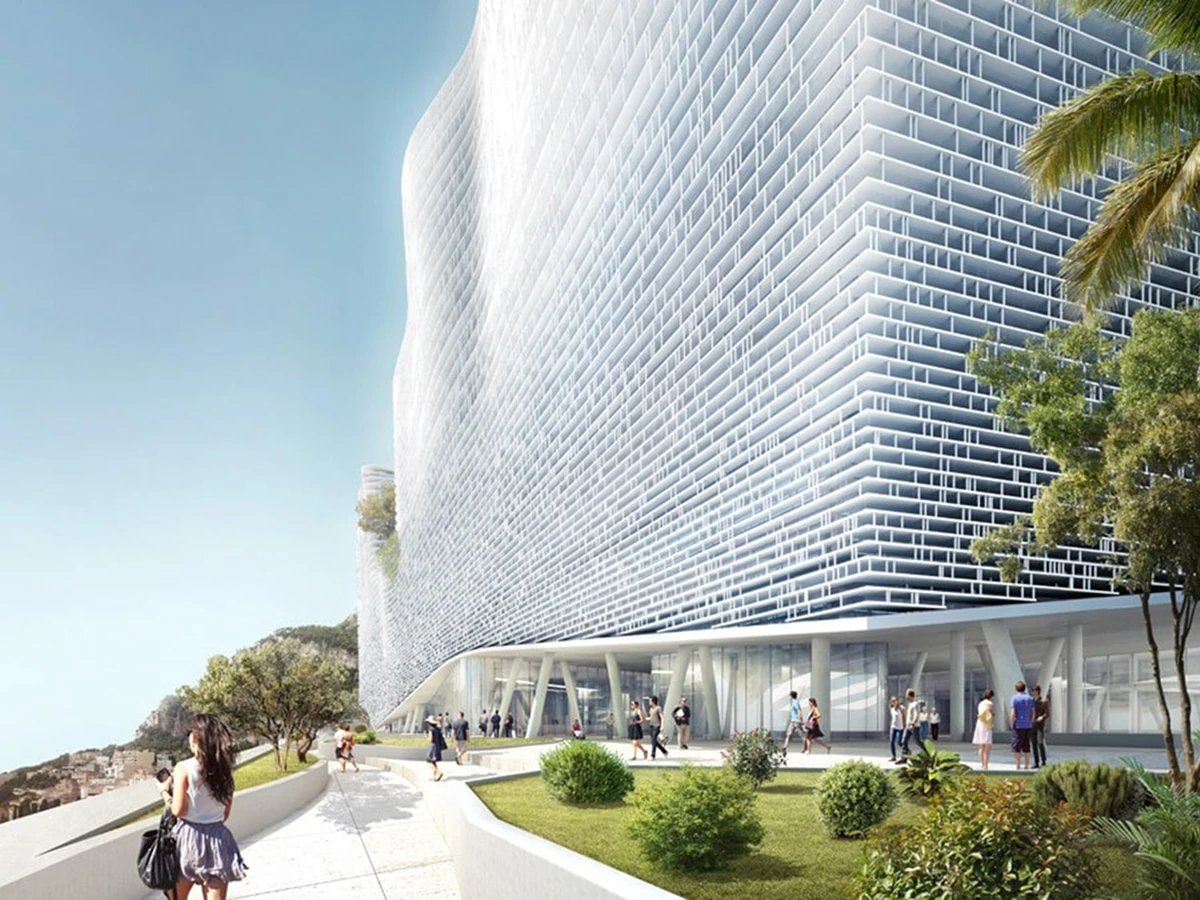
Initially developed using a traditional architectural approach, the project required a significant change of direction: the complex structural requirements and high technical and quality standards led to the adoption of a more advanced and efficient approach based on mechanical engineering, which completely revolutionised the initial construction solutions.
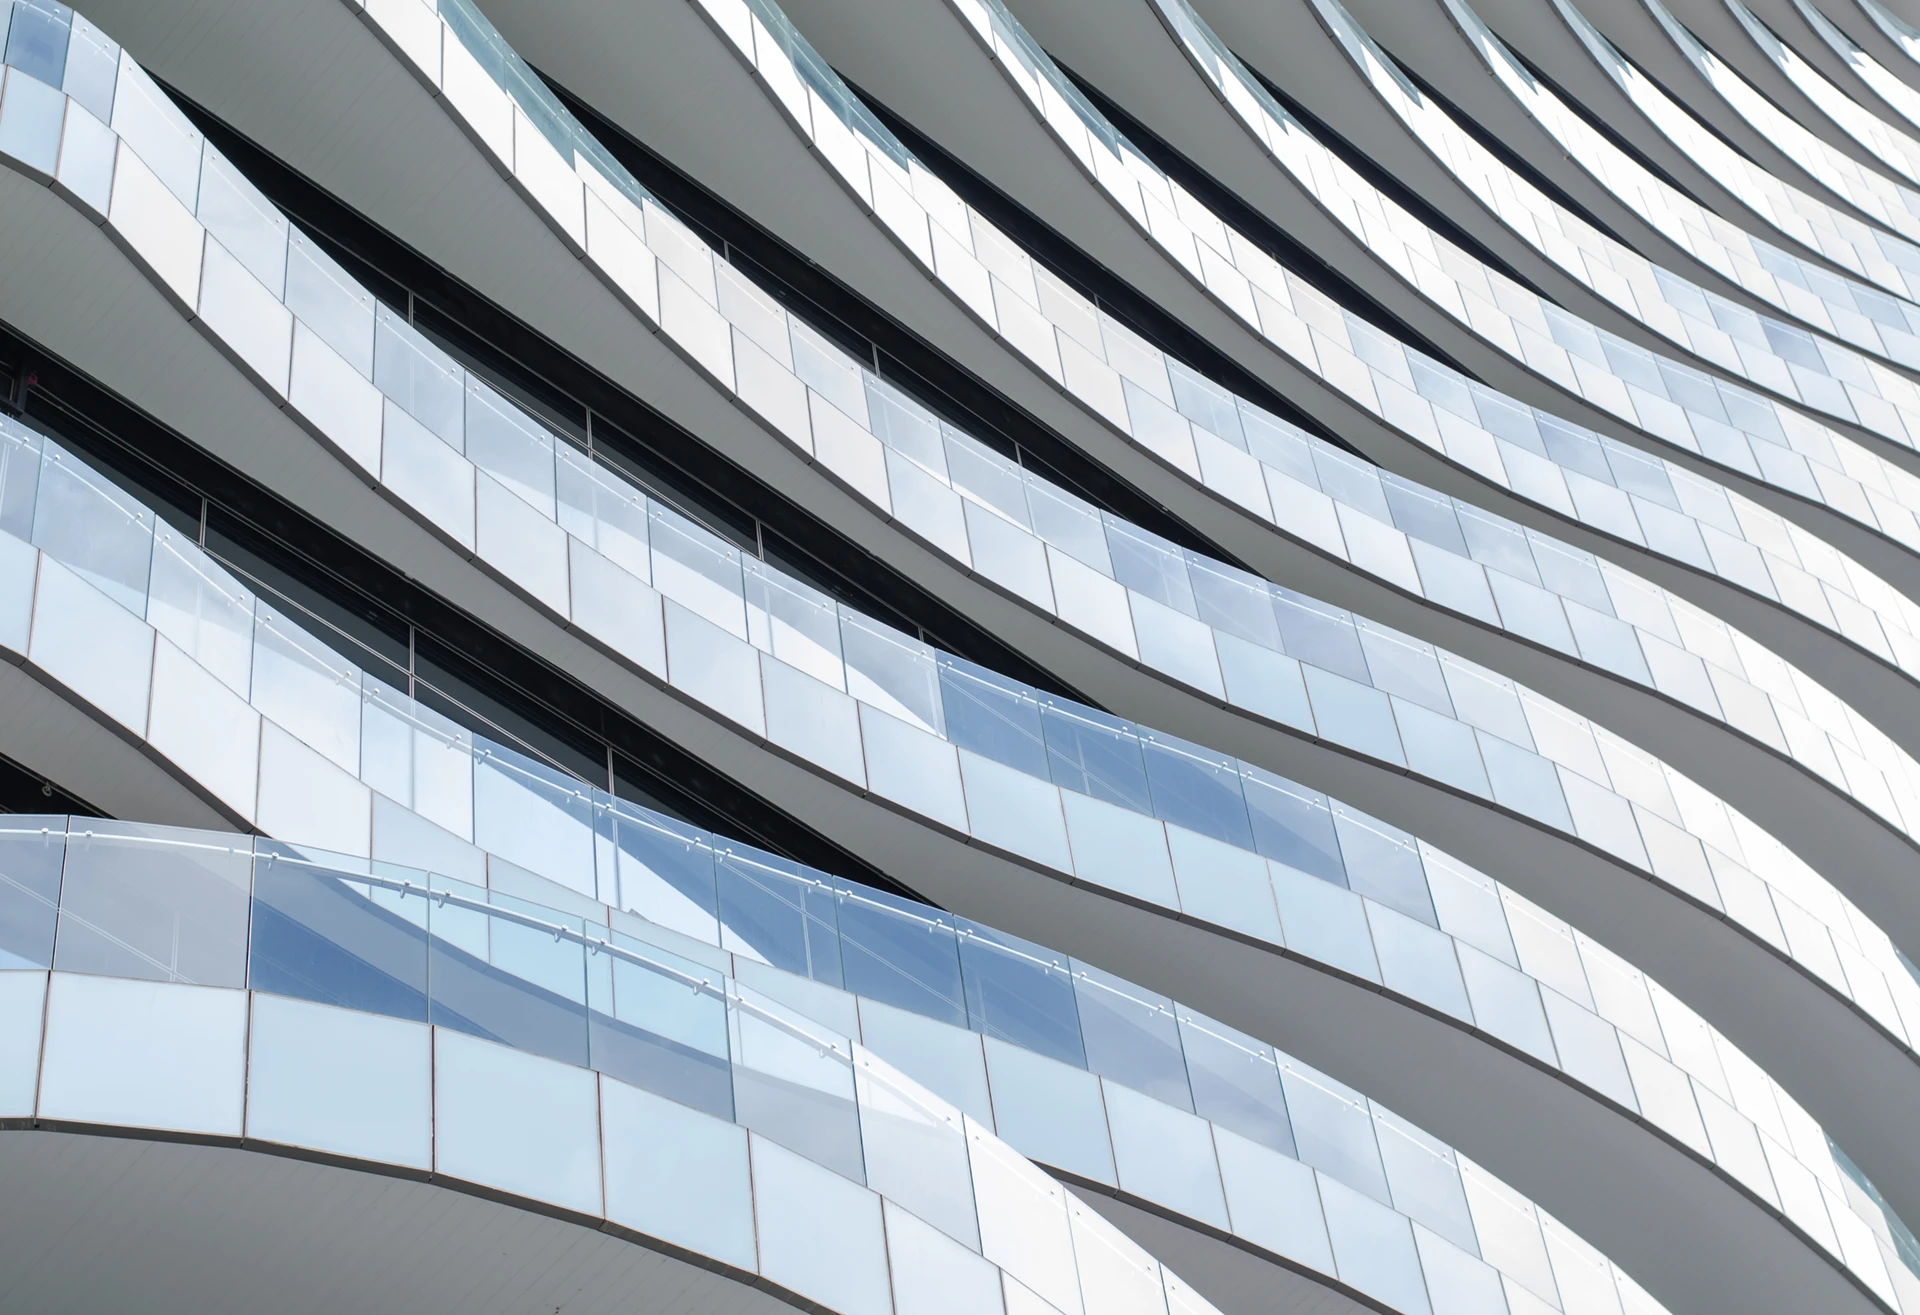
PROBLEM: to design and construct steel structures for the building using a mechanical approach, capable of meeting the high architectural, technical and structural requirements of the facade of the new hospital complex.
Integration of steel structures and reinforced concrete in keeping with the design

Greater reliability and fewer issues during assembly

Precise compensation for differences in height using adjustable systems
A detailed study of the construction and structural constraints of the façade, involving the development of modular mechanical solutions capable of ensuring compliance with the required standards, integration with reinforced concrete, and maximum reliability in terms of strength and durability.
Adaptation to structural requirements
The demands of advanced mechanical structural engineering have necessitated the use of customised components designed to meet precise technical specifications and integrate seamlessly with reinforced concrete structures.
Adaptation to changes in height
The design had to address the issue of height differences between the precast concrete elements on the various floors of the building. To manage these height differences, it was necessary to identify a system capable of adapting precisely to the varying heights. The Pontiggia Group developed an adjustable mechanical component capable of providing structural support whilst meeting the project’s aesthetic requirements.
Flexibility and reliability
The project incorporated a mechanical adjustment system using double-threaded tie rods, designed to accommodate varying distances between the building wall and the vertical façade element. This solution enabled the production of standard-length components that could be precisely adjusted, thereby compensating for misalignments and ensuring the integrity and reliability of the installed metal structures.
Send a request
Contact us to receive more information about our Services and Processing.
Continuous evolution, the capacity to innovate and stay ahead of market demands, as well as a new, unified corporate identity make the Pontiggia Group an Italian and international benchmark of excellence for the industrial world.
Gruppo Pontiggia Srl
Via G. Leopardi, 9
22060 – Figino Serenza (CO)
P.iva 02451010132
Office hours
Monday – Friday: 07:30 – 17:30
Since 1963, Pontiggia Group has been the ideal partner for the design, manufacture and contract assembly of complete industrial packaging lines, including case packers, labellers, boxing machines and conveyor belts, as well as advanced mechanical solutions. We offer tailor-made, highly customised solutions to best meet our customers’ needs.
Our services include dedicated design, quality after-sales support and specialised maintenance.
We operate throughout Italy, with a consolidated presence in the Como, Lecco, Milan and Monza areas.
To request customised prices, quotes and offers